The Advocate Group
       
     
LobbySeating_EntranceDoors_Cropped_2026_10_21.jpg
       
     
LobbySeating_2026_10_21.jpg
       
     
Breakroom_Kitchen_2026_10_21.jpg
       
     
Breakroom_Table_2026_10_21.jpg
       
     
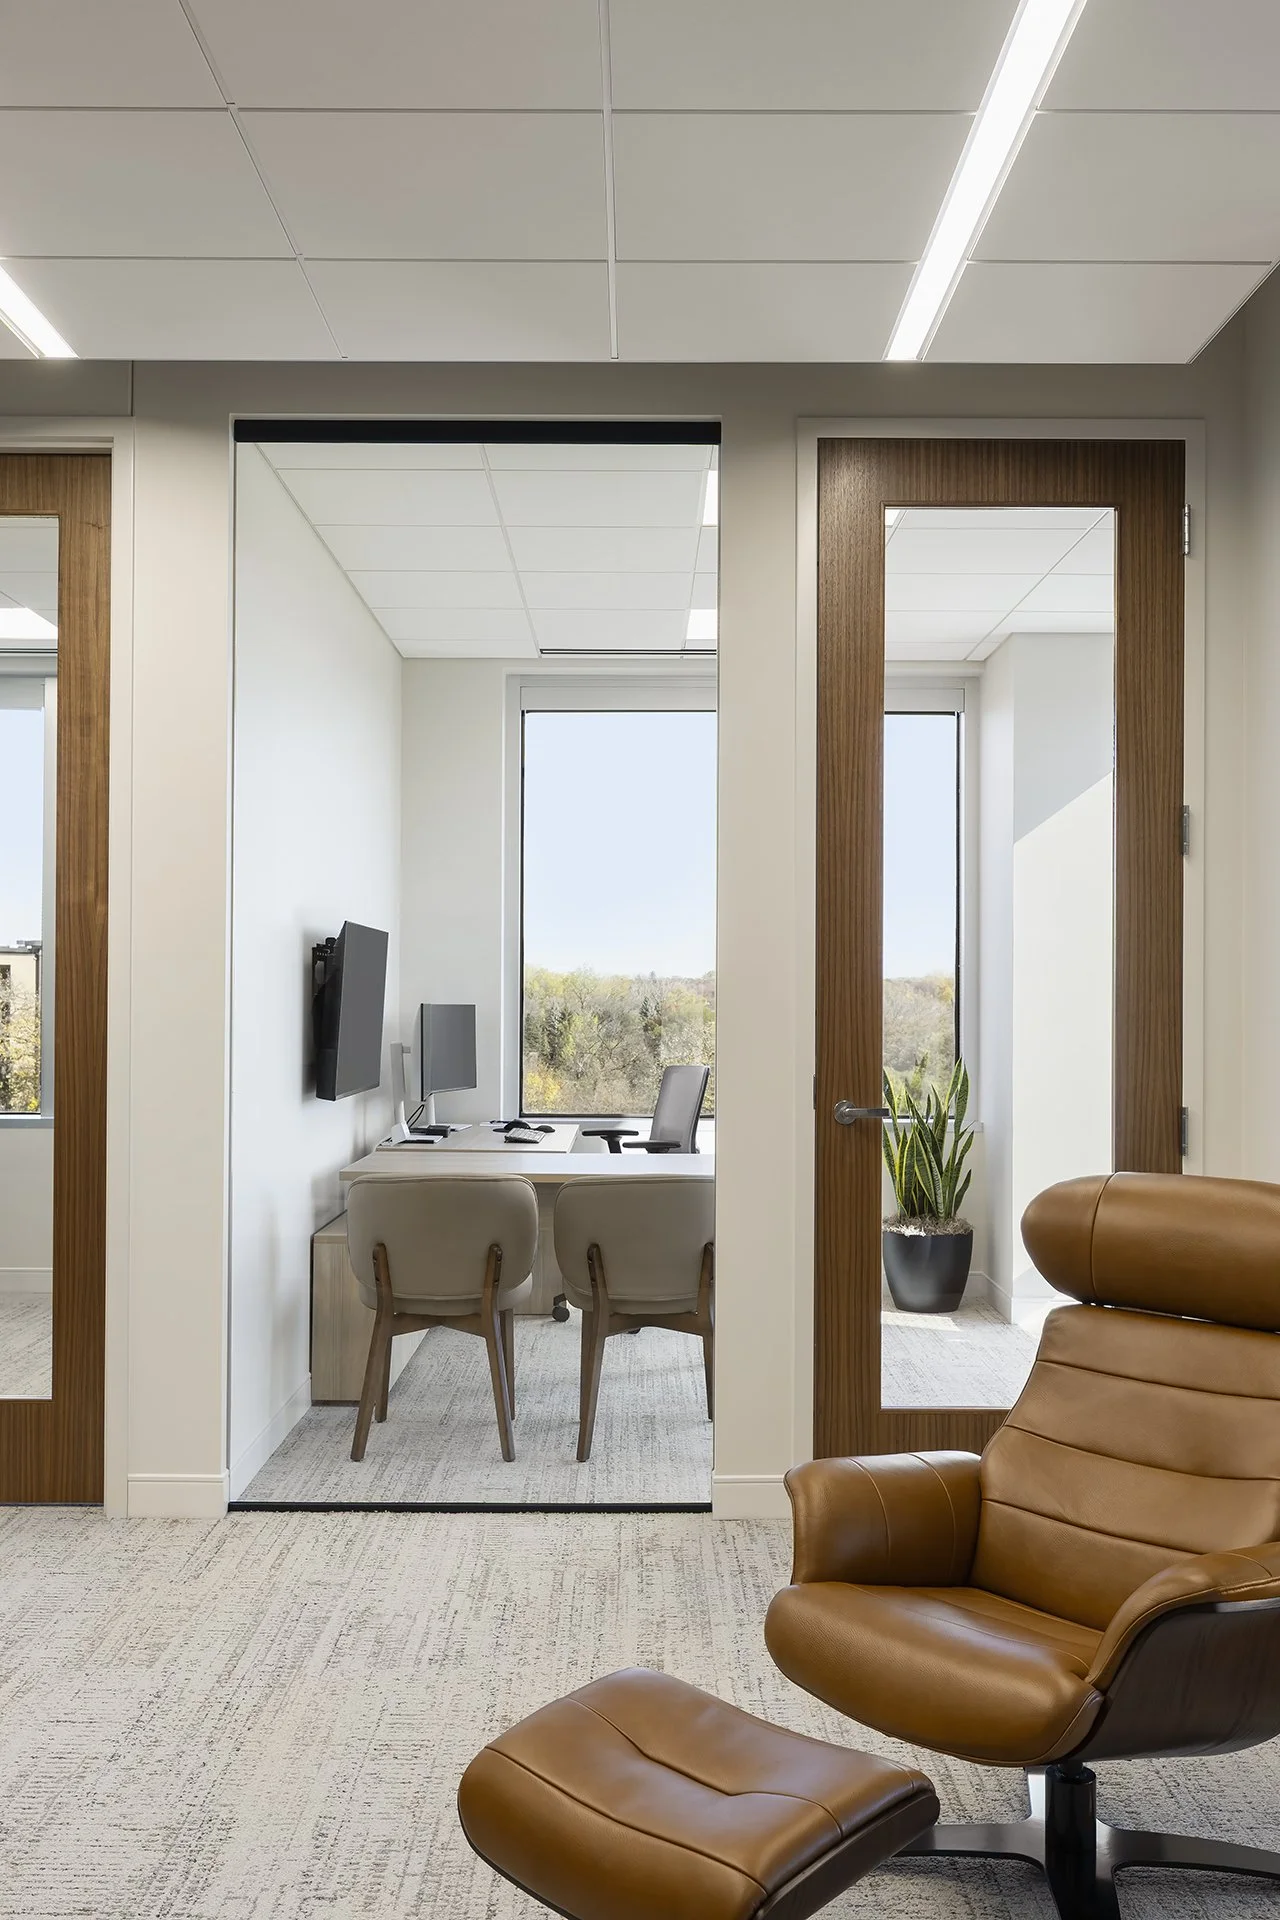
Lounge_Offices_2026_10_21.jpg
       
     
ConferenceRoom_Secondary_2026_10_21.jpg
       
     
ConferenceRoom_2026_10_21.jpg
       
     
Office_2026_10_21.jpg
       
     
The Advocate Group
       
     
The Advocate Group

Minnetonka, Minnesota

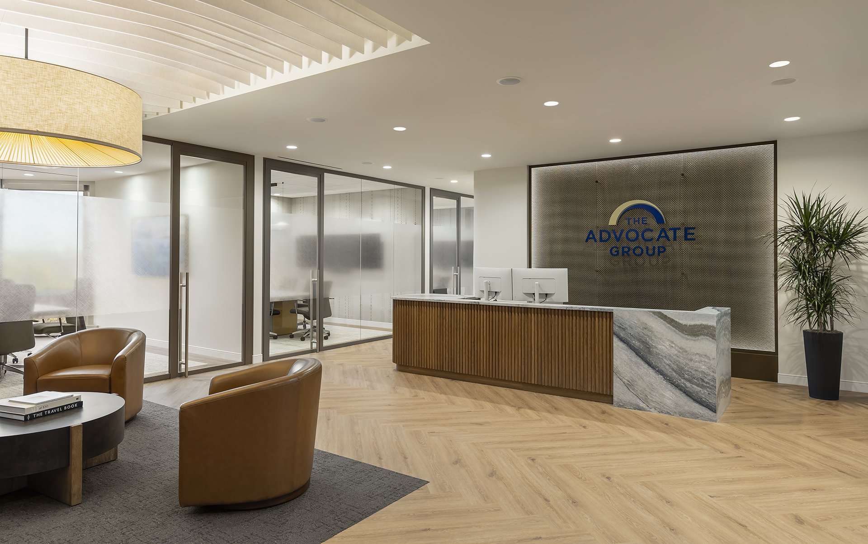
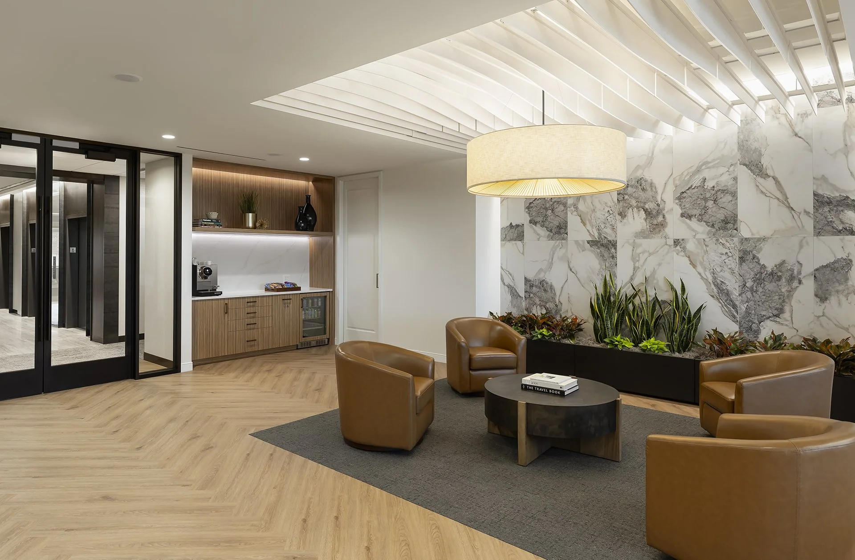
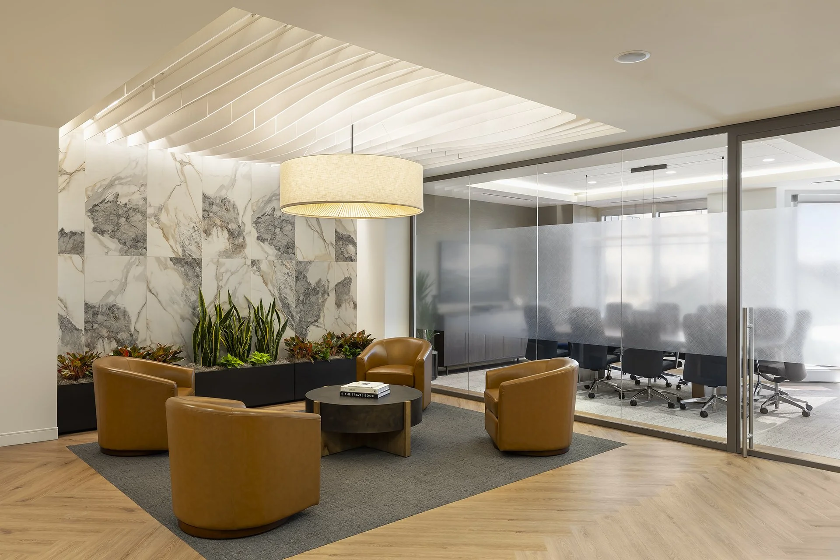
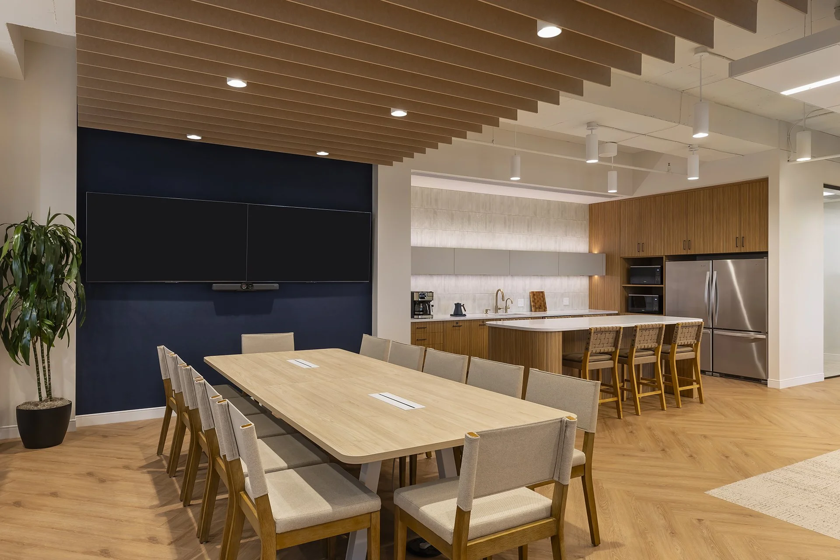
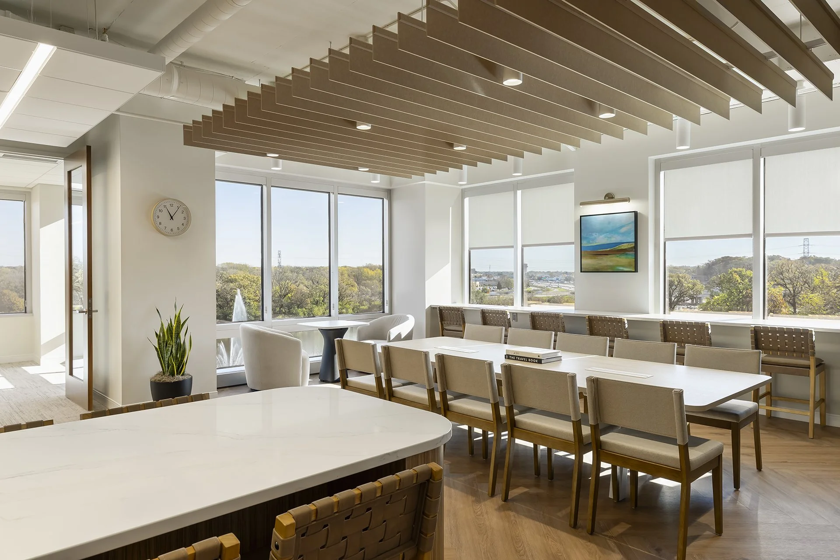
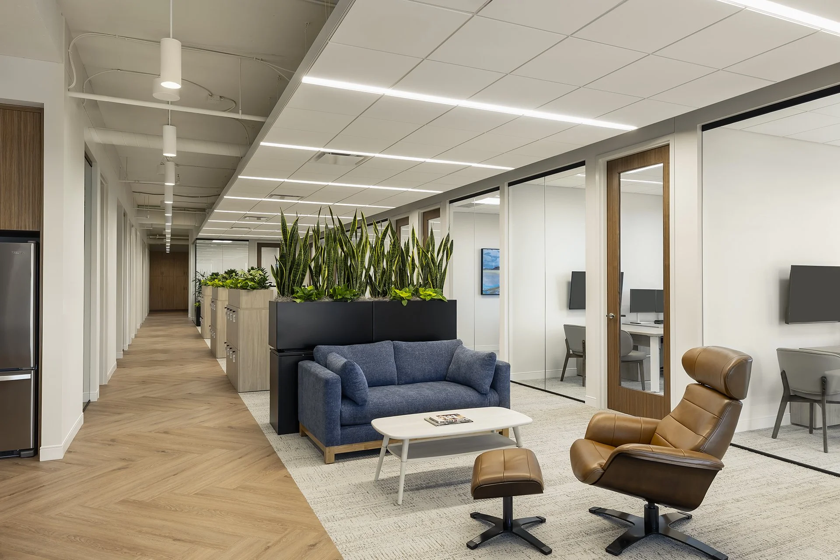
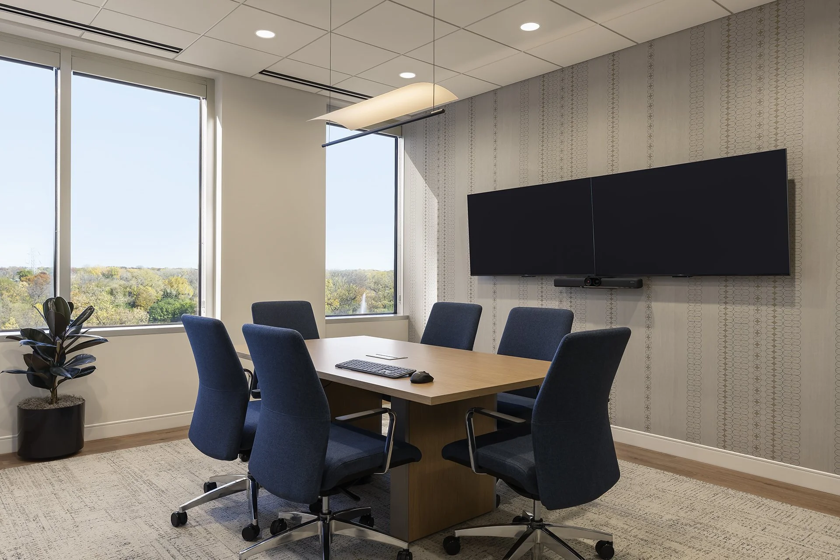
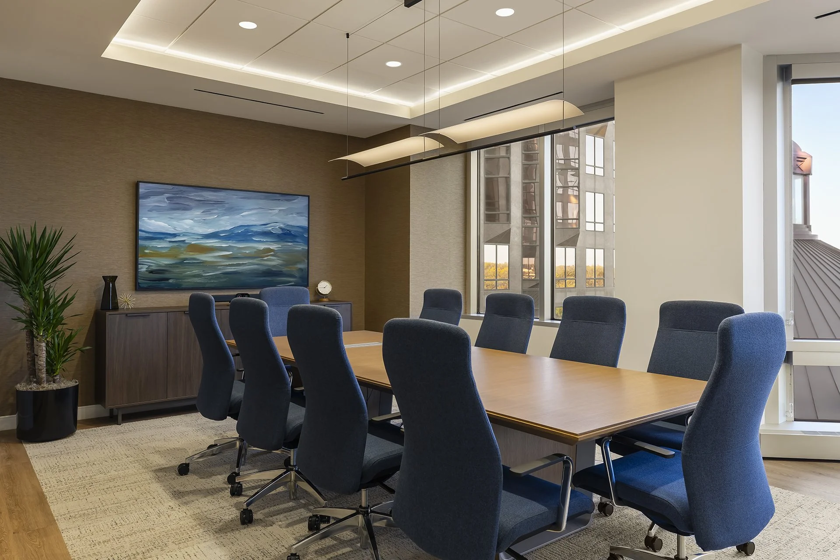
10K Architecture partnered with The Advocate Group to design their new office space at 701 Carlson in Minnetonka. The Advocate Group focuses on guiding executives and their families through the complex financial opportunities and challenges associated with some of Minnesota’s leading companies. The new space was thoughtfully designed to elevate the client experience while fostering the collaborative approach that defines The Advocate Group’s work.

Owners Representative/Project Management: Nimble

Contractor: Mission Construction

LobbySeating_EntranceDoors_Cropped_2026_10_21.jpg
       
     
LobbySeating_2026_10_21.jpg
       
     
Breakroom_Kitchen_2026_10_21.jpg
       
     
Breakroom_Table_2026_10_21.jpg
       
     
Lounge_Offices_2026_10_21.jpg
       
     
ConferenceRoom_Secondary_2026_10_21.jpg
       
     
ConferenceRoom_2026_10_21.jpg
       
     
Office_2026_10_21.jpg