MartinBlu Apartments
       
     
martinblu-apartments-clubroom-community-space.jpg
       
     
martinblu-apartments-collaboration-seating-area-interior-design.jpg
       
     
martinblu-apartments-private-workspace-amenity.jpg
       
     
martinblu-apartments-private-meeting-room.jpg
       
     
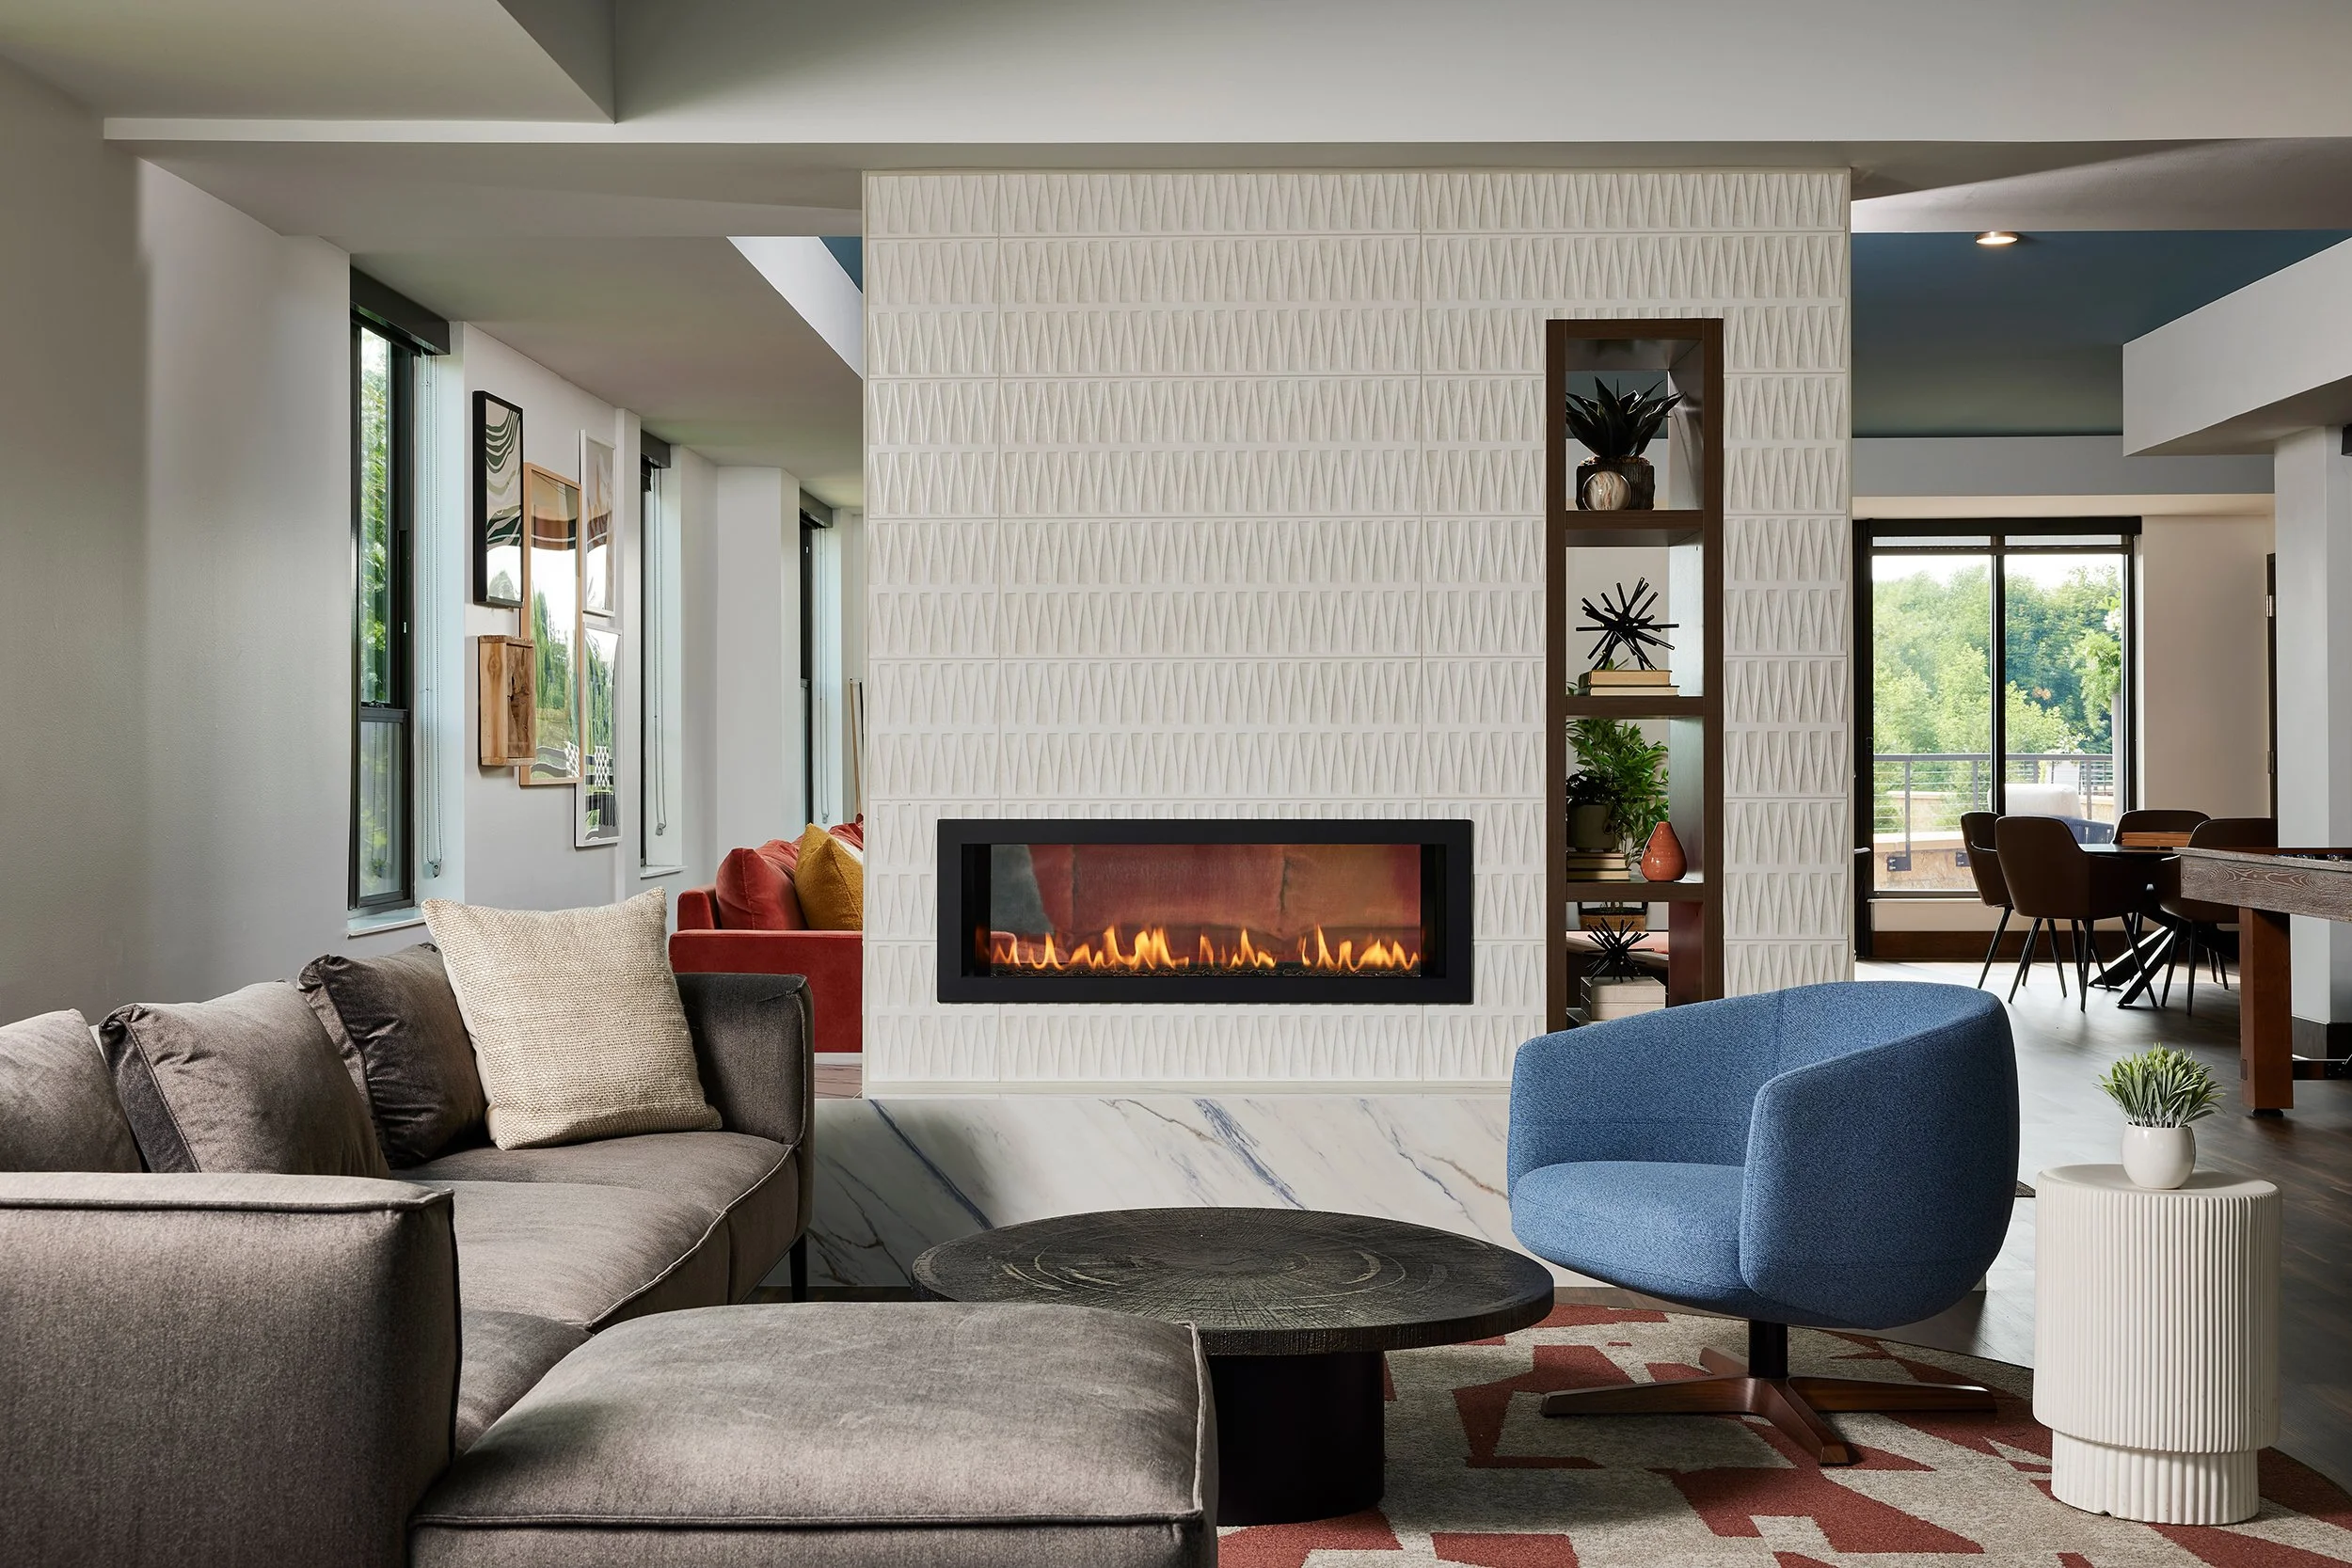
martinblu-apartments-resident-lounge-fireplace-seating.jpg
       
     
martinblu-apartments-clubroom-resident-lounge-billiards-eden-prairie-mn-10k-architecture.jpg
       
     
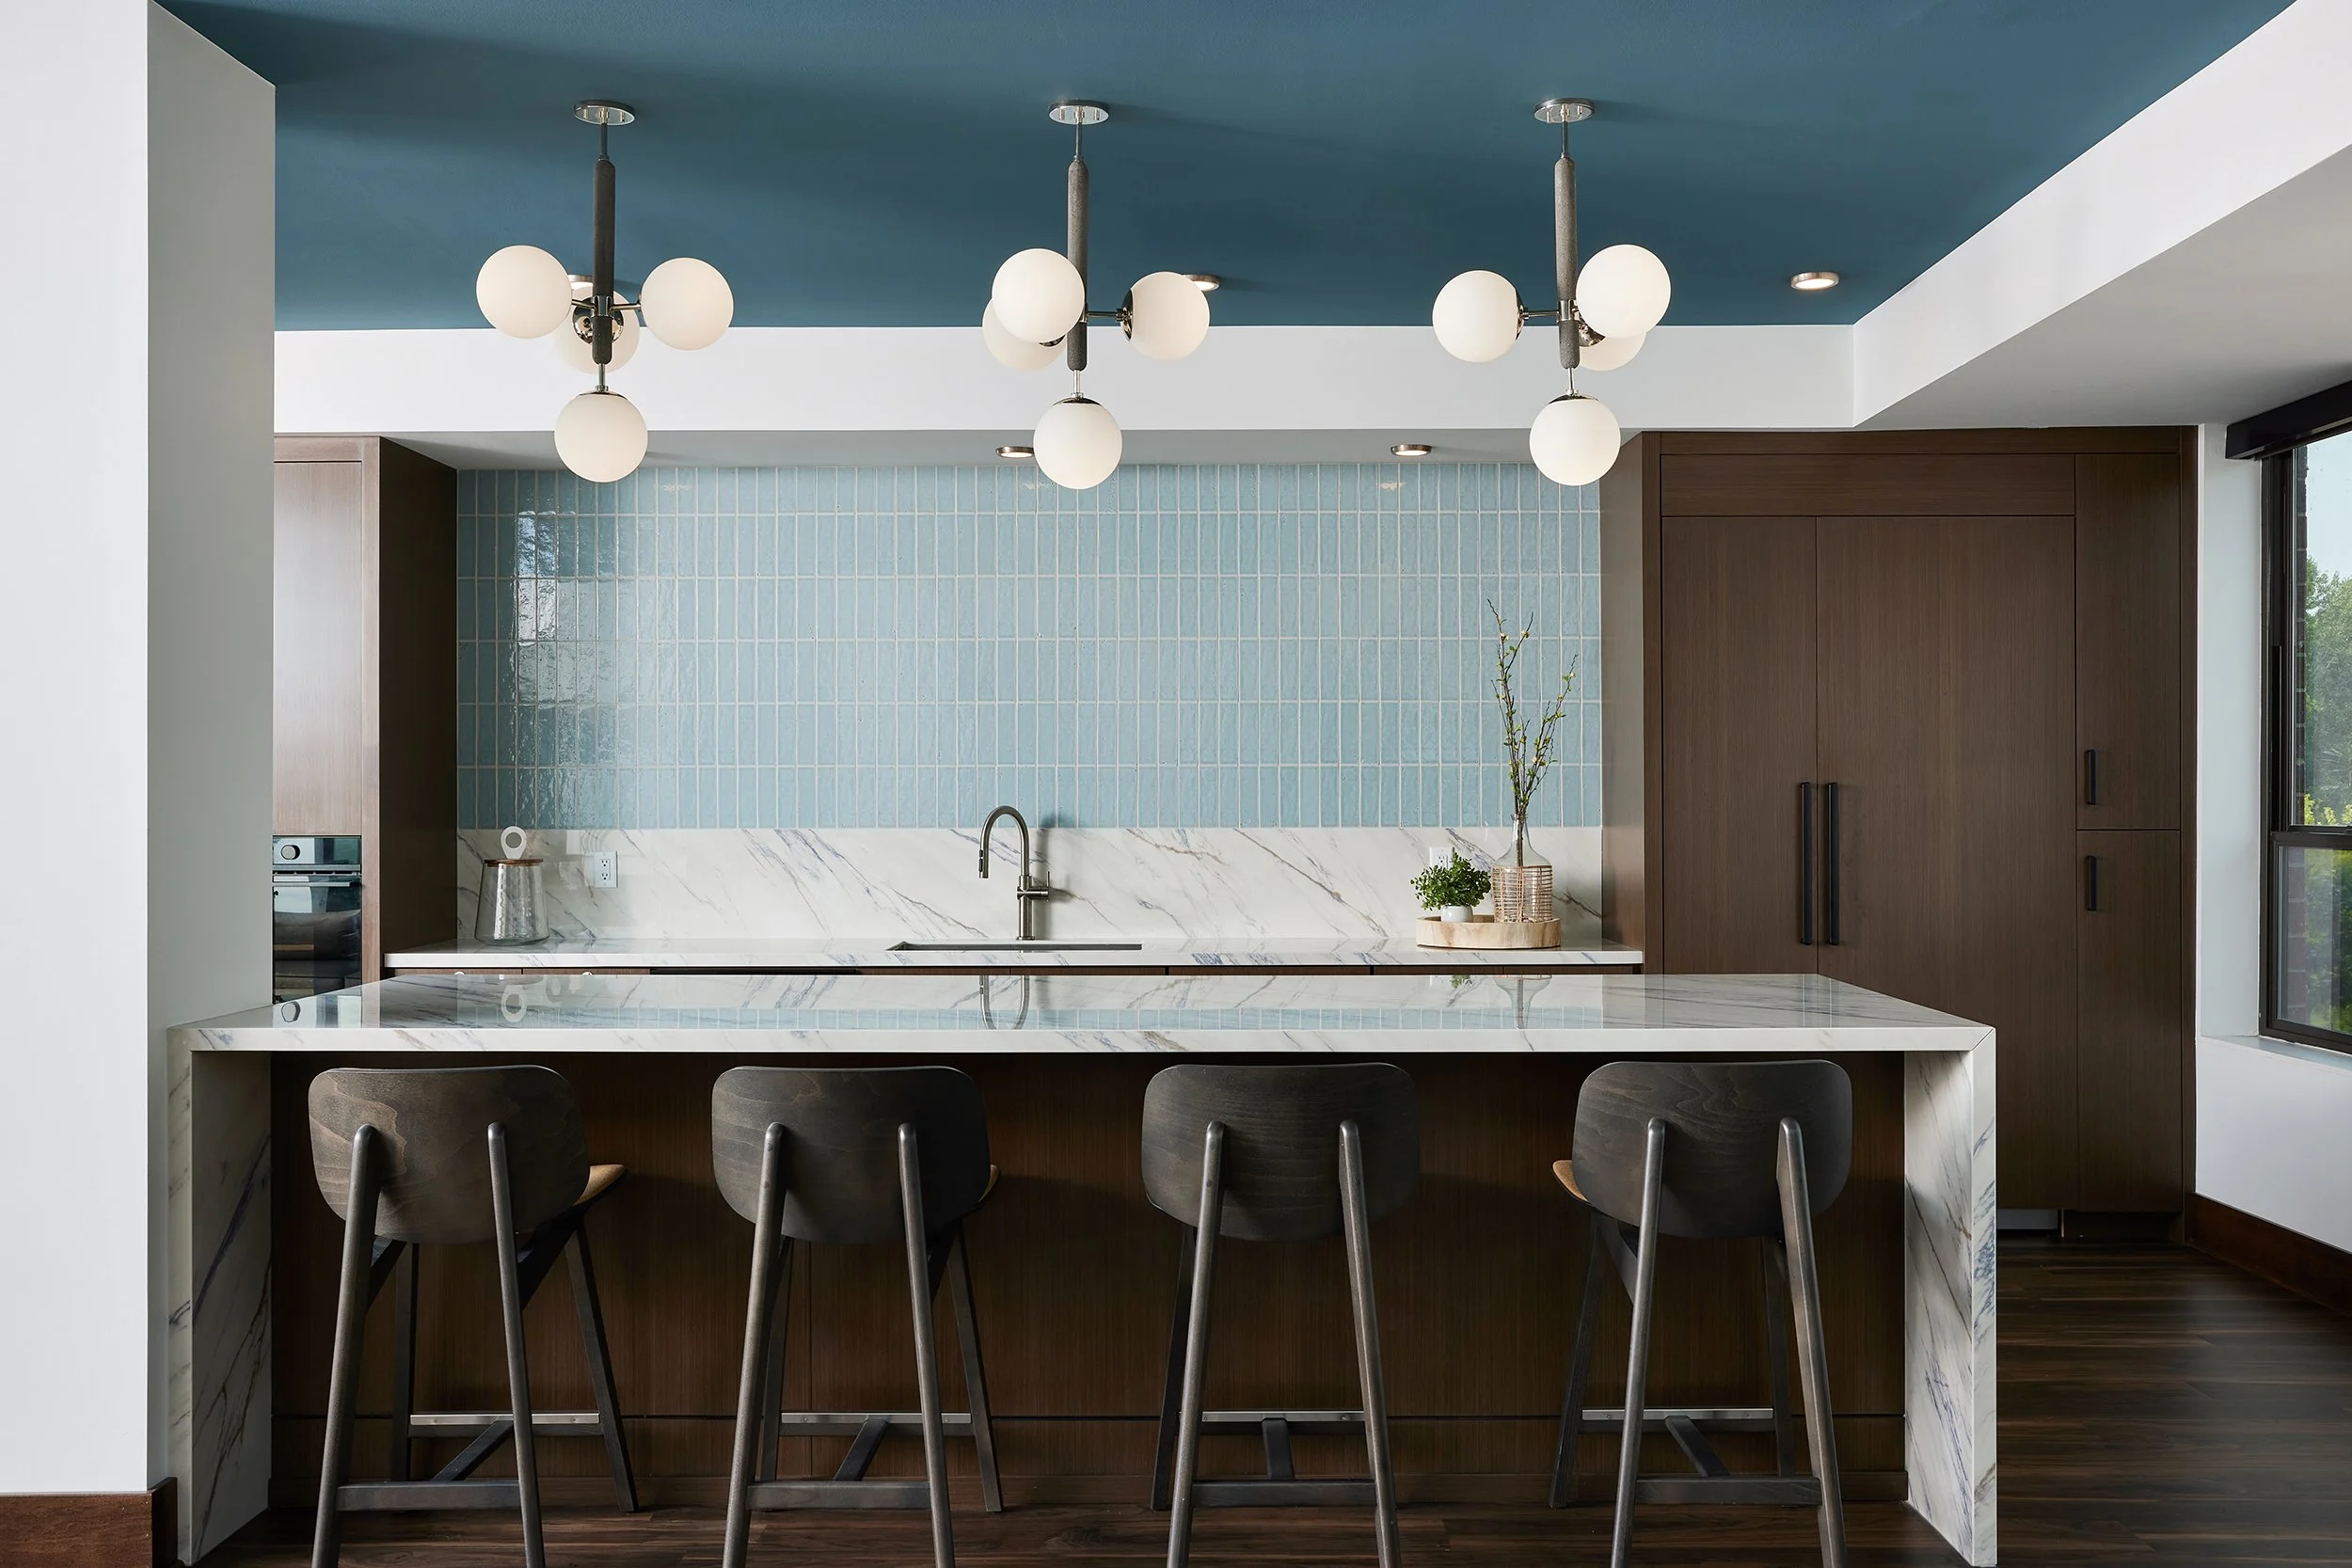
martinblu-apartments-clubroom-kitchen-island.jpg
       
     
martinblu-apartments-resident-lounge-fireplace-clubroom.jpg
       
     
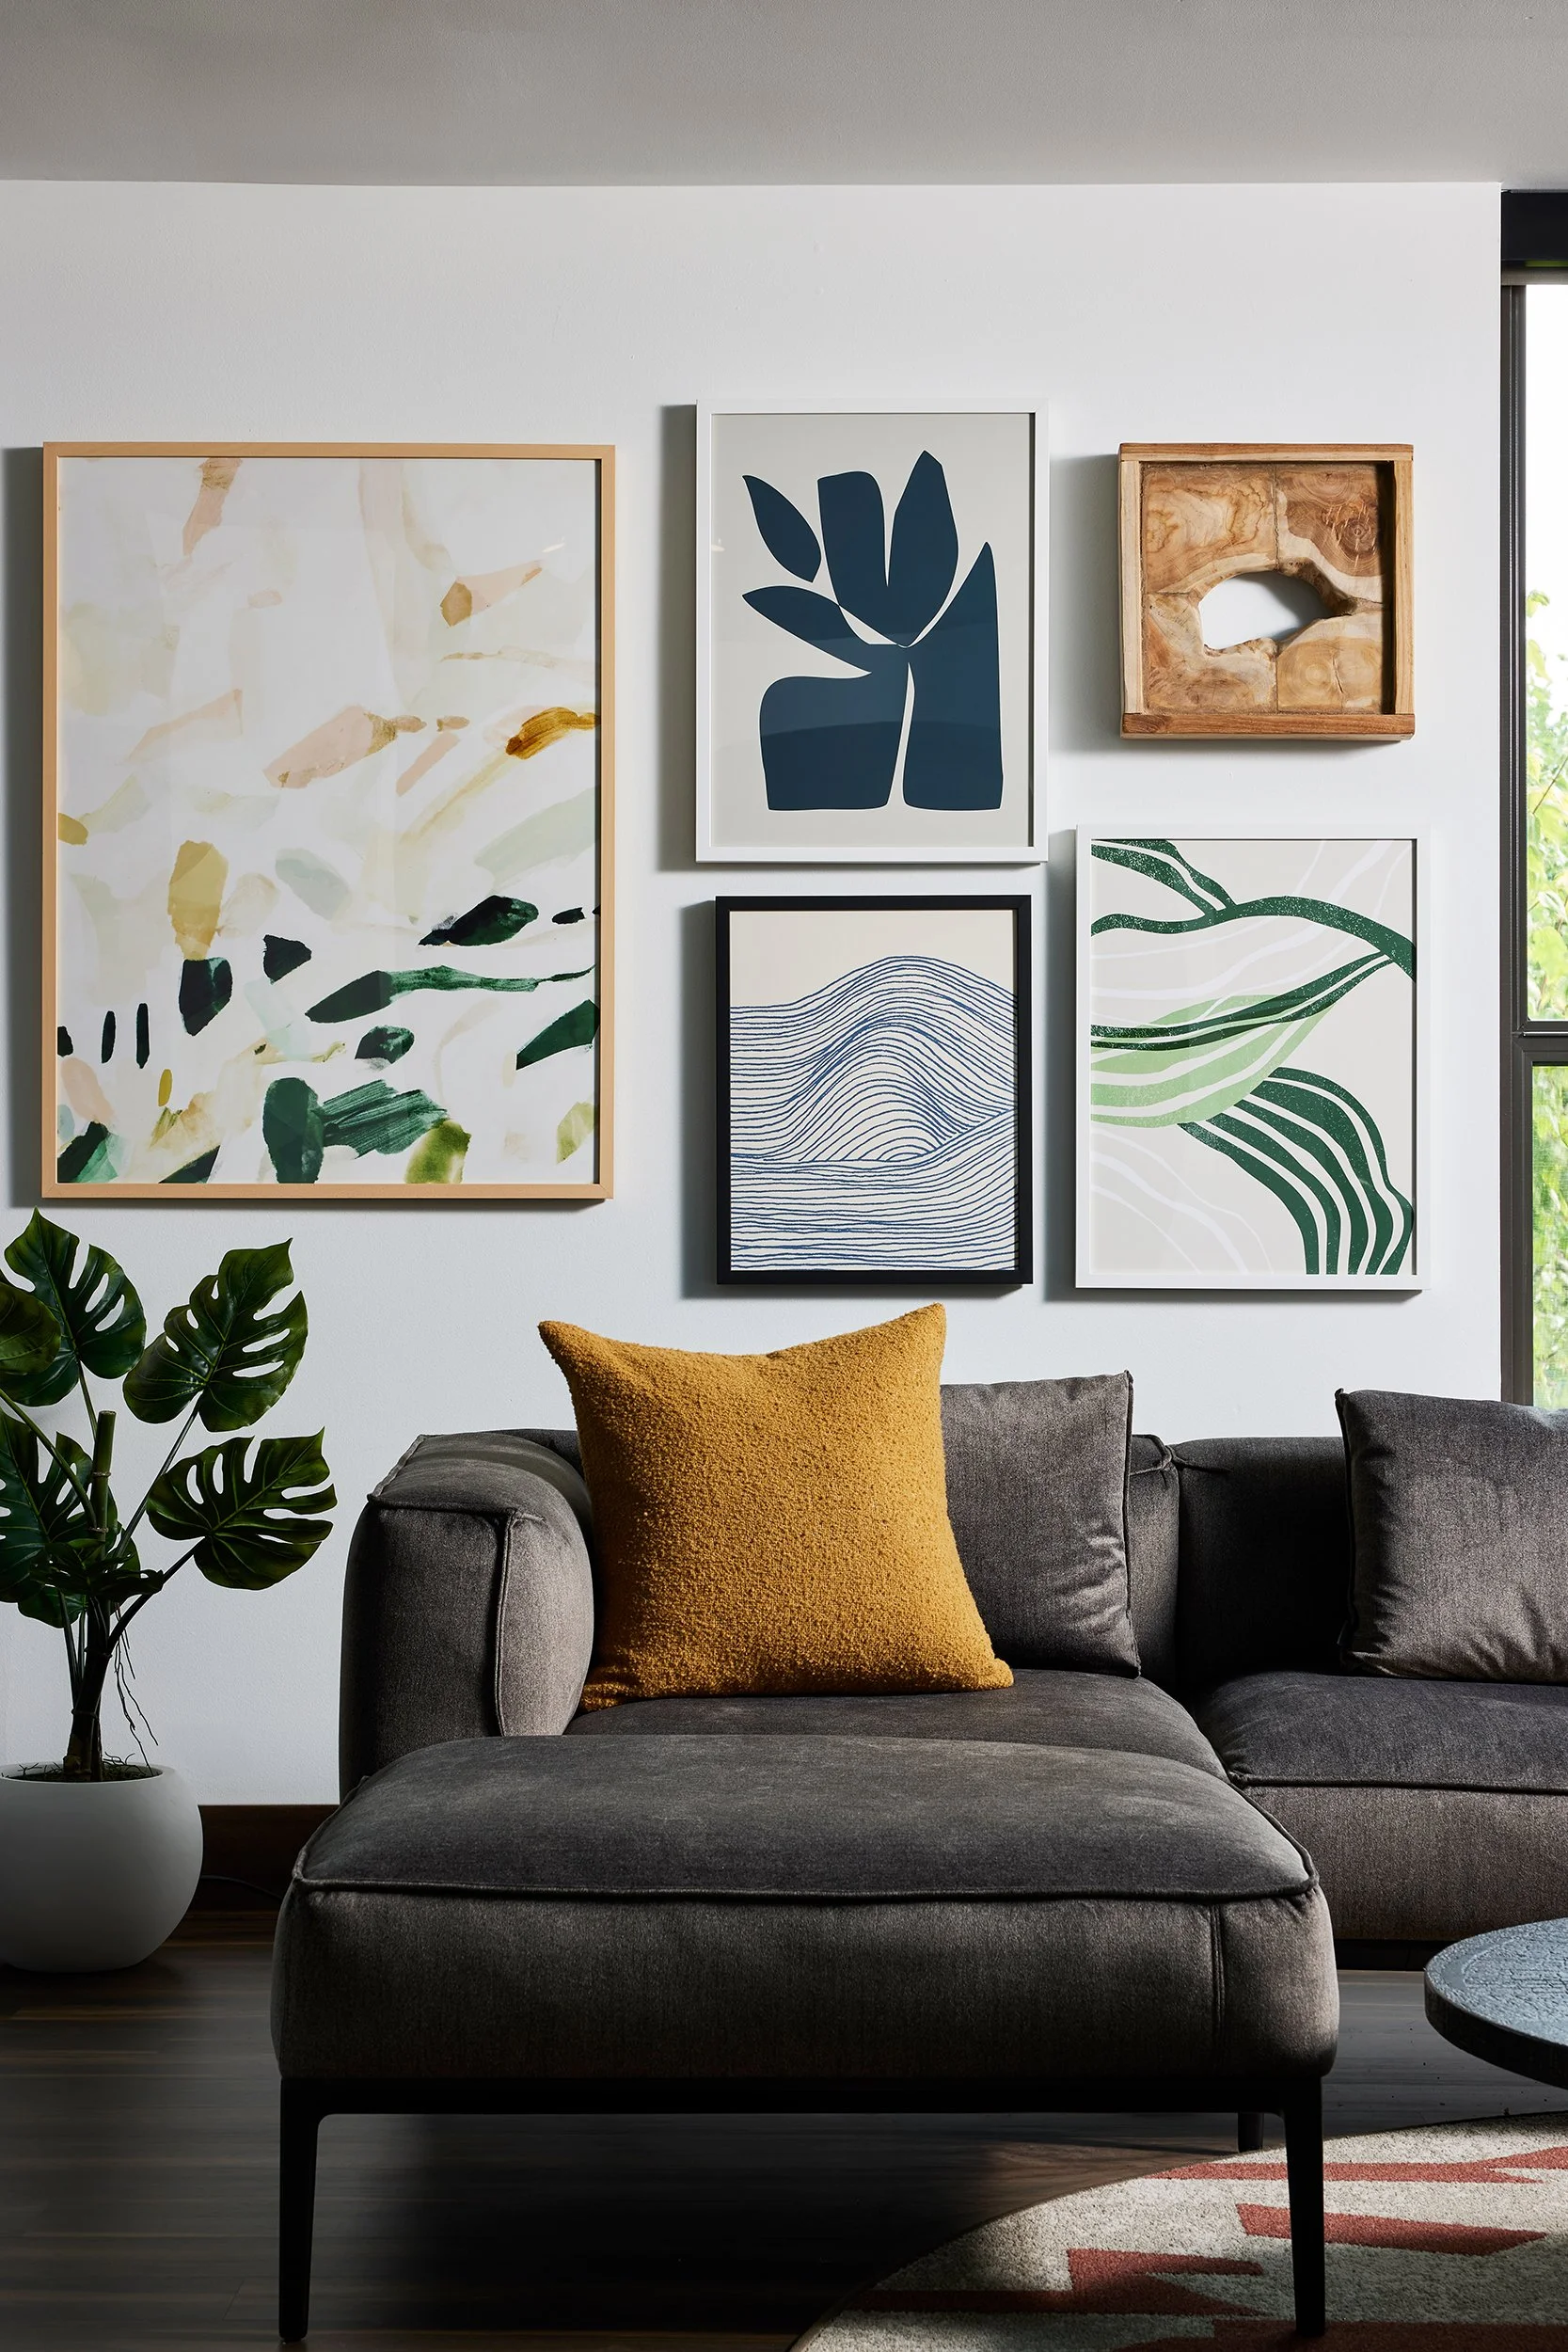
martinblu-apartments-resident-lounge-interior-design-detail-eden-prairie-mn-10k-architecture.jpg
       
     
martinblu-apartments-rooftop-amenity-deck-minneapolis-10k-architecture-aerial.jpg
       
     
martinblu-apartments-rooftop-amenity-deck-resident-gathering-space-eden-prairie-mn-10k-architecture.jpg
       
     
MartinBlu Apartments
       
     
MartinBlu Apartments

Eden Prairie, Minnesota

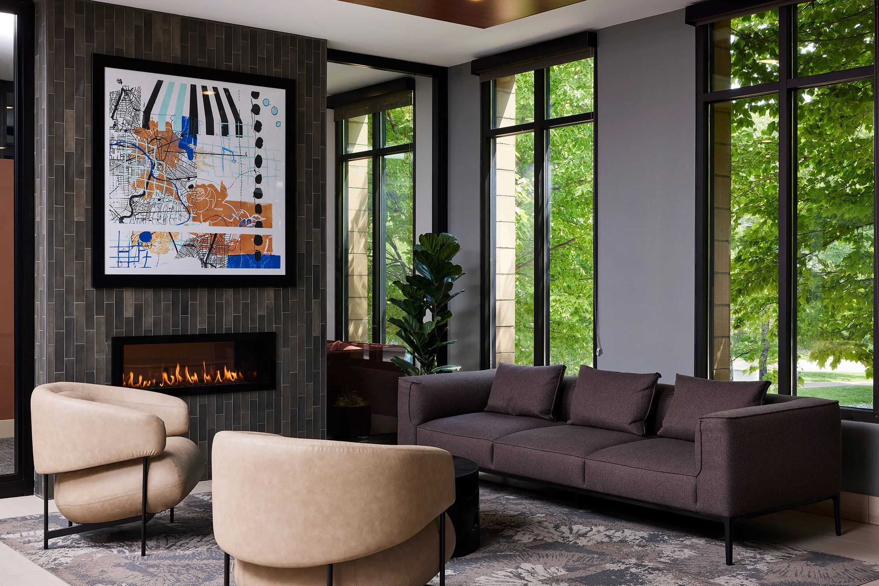
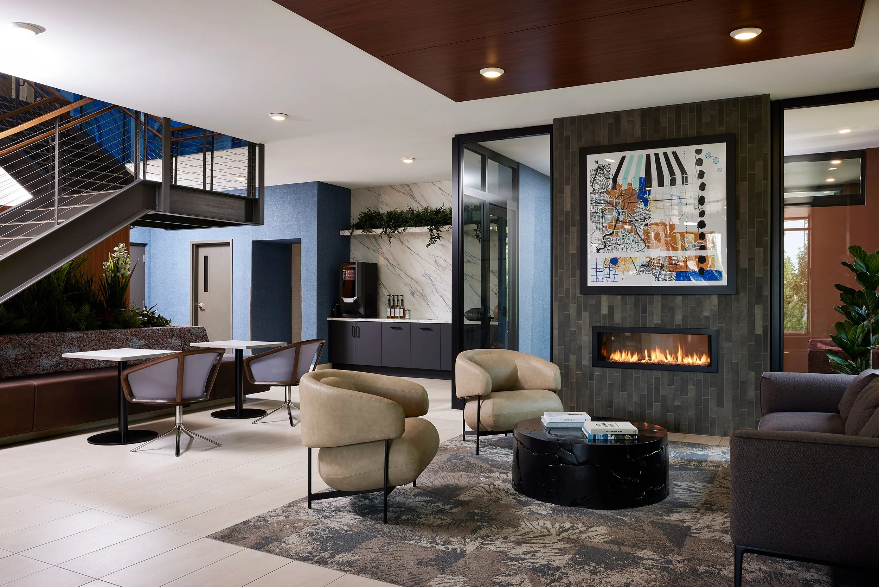
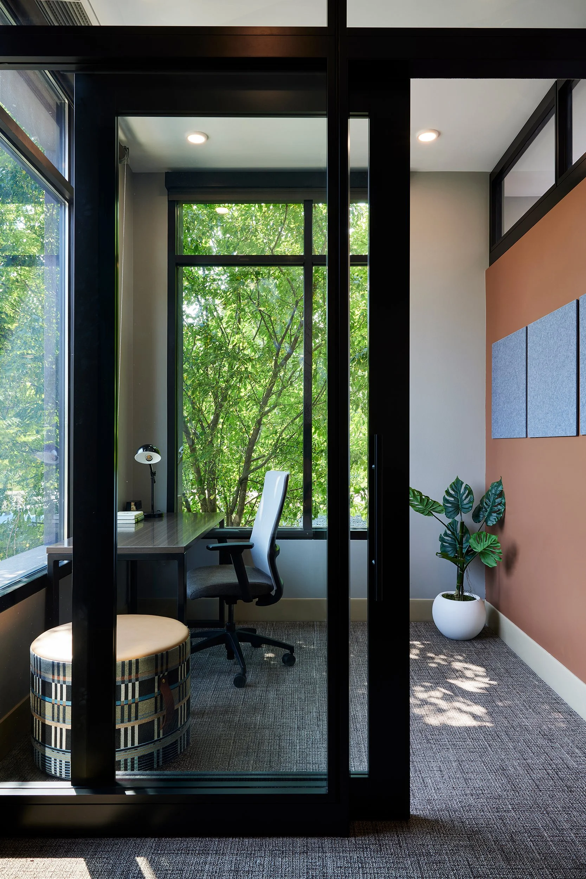
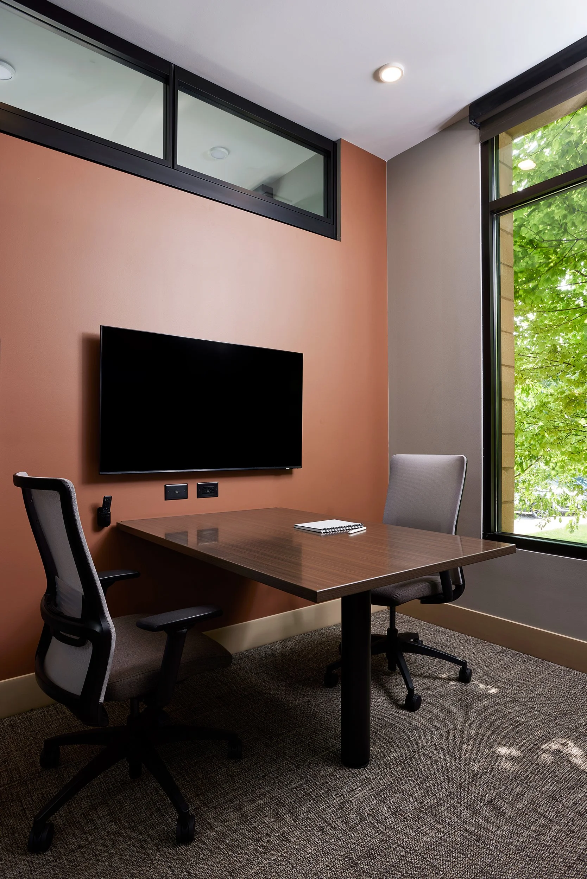
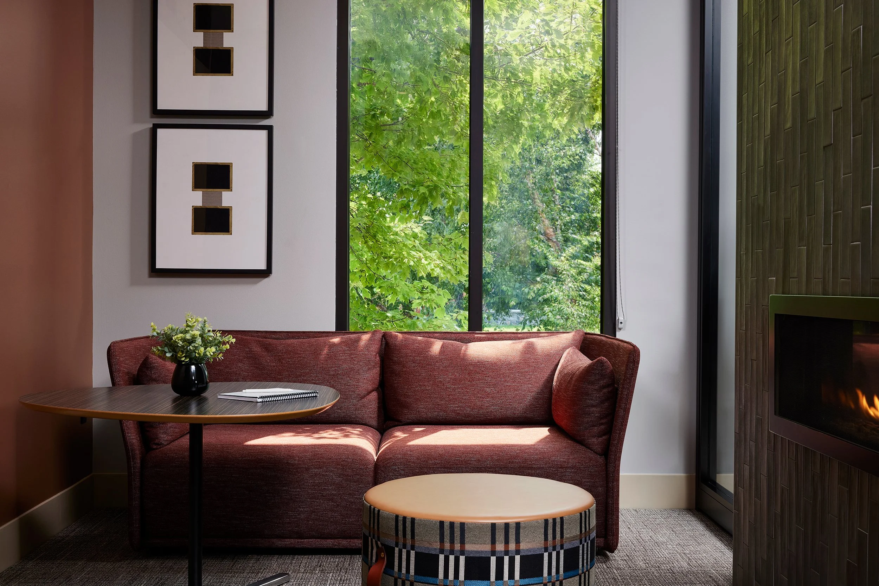
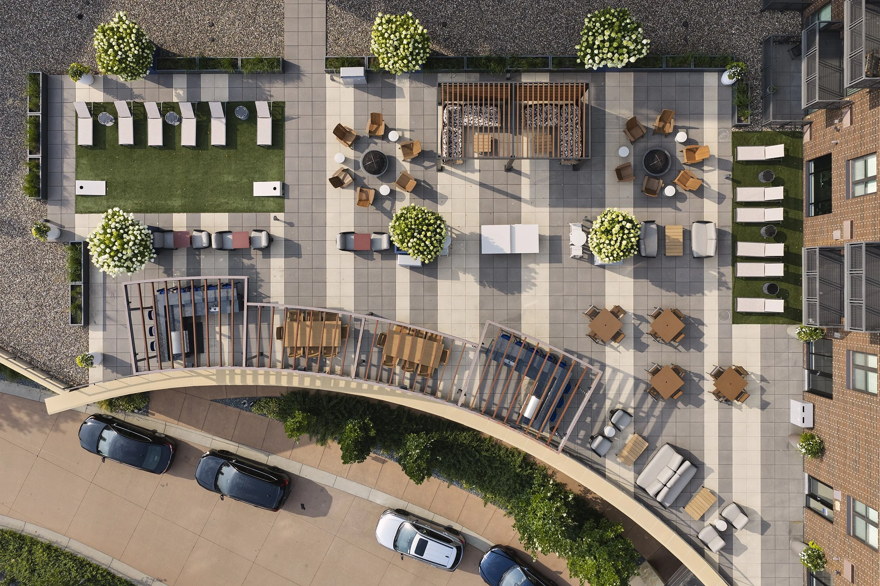
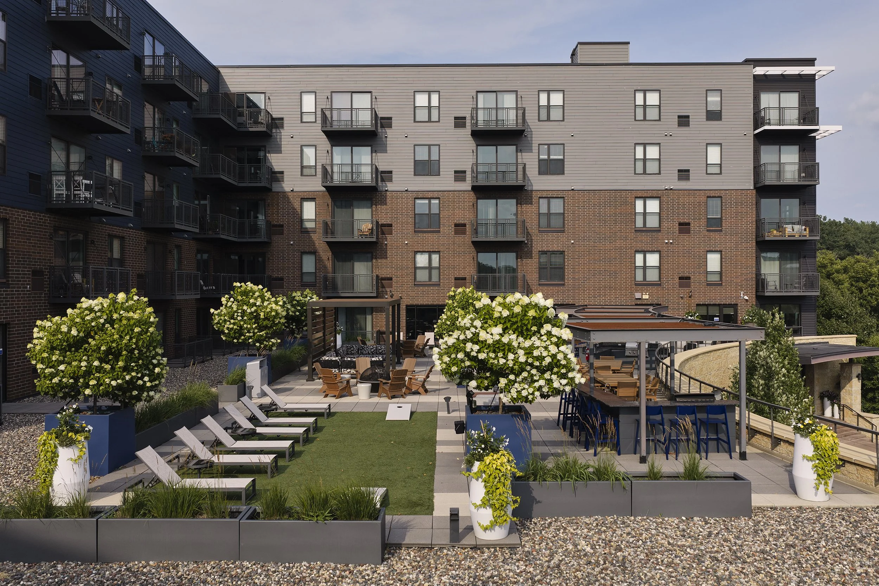
MartinBlu Apartments in Eden Prairie, Minnesota, is a contemporary multifamily community designed around a hospitality-inspired resident experience. The interior amenity spaces feature a welcoming lobby with a fireplace lounge, collaborative workspaces, and a community room with a billiards area, alongside flexible gathering spaces enriched by natural light, curated artwork, and warm, modern material selections. Extending the resident experience outdoors, an expansive rooftop amenity deck offers lounge seating, fire pits, outdoor dining areas, landscaped gathering spaces, recreation zones, and shaded pergolas that encourage connection and relaxation. Together, the architecture and interior design create a vibrant residential environment that supports social engagement, wellness, and a strong sense of community while delivering an elevated living experience for residents.

martinblu-apartments-clubroom-community-space.jpg
       
     
martinblu-apartments-collaboration-seating-area-interior-design.jpg
       
     
martinblu-apartments-private-workspace-amenity.jpg
       
     
martinblu-apartments-private-meeting-room.jpg
       
     
martinblu-apartments-resident-lounge-fireplace-seating.jpg
       
     
martinblu-apartments-clubroom-resident-lounge-billiards-eden-prairie-mn-10k-architecture.jpg
       
     
martinblu-apartments-clubroom-kitchen-island.jpg
       
     
martinblu-apartments-resident-lounge-fireplace-clubroom.jpg
       
     
martinblu-apartments-resident-lounge-interior-design-detail-eden-prairie-mn-10k-architecture.jpg
       
     
martinblu-apartments-rooftop-amenity-deck-minneapolis-10k-architecture-aerial.jpg
       
     
martinblu-apartments-rooftop-amenity-deck-resident-gathering-space-eden-prairie-mn-10k-architecture.jpg